
BEDS3
BATHS3 full
SQUARE FEET2,006
MLS#2793264
STATUSActive
PROPERTY TYPEResidential - Single Family
SUBDIVISIONEncanterra
Property Description
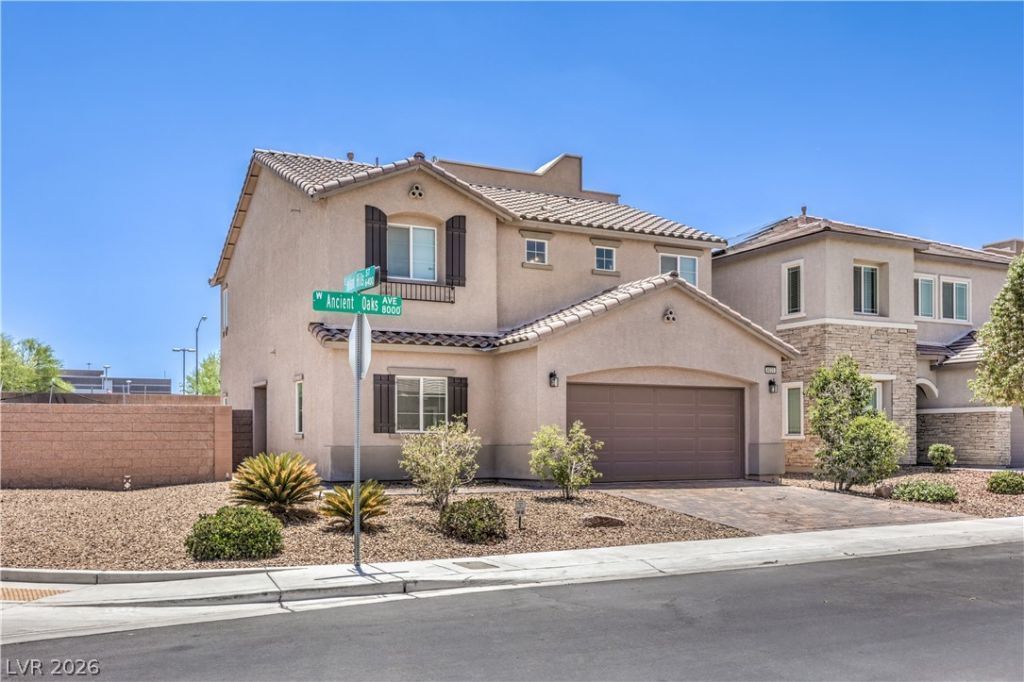
This i?? the k??nd of hom? th?t m?k??? ??ou stop scrolling. ??od?rn, beautifully maintained, and packed with features you simply don't find every day, this 3-bedroom, 3-bath home sits on a large corner lot with an oversized yard inside a gated Southwest community?but the real showstopper is upstairs. Step onto your private rooftop deck and discover an incredible extension of your living space, perfect for sunset cocktails, weekend entertaining, or simply unwinding while taking in sweeping valley and mountain views. Inside, the open, low-maintenance design features wood-look laminate and tile flooring with no carpet, while the kitchen impresses with granite countertops, dark cabinetry, stainless steel appliances, built-in cooktop and oven, and all appliances included. The spacious primary suite feels like a true retreat with dual sinks, an oversized walk-in shower, and something buyers will absolutely love?TWO oversized walk-in closets. Two additional bedrooms and baths provide plenty of flexibility for guests, family, or a home office. Add an attached 2-car garage, community pool and spa, gated entry, and low HOA fees, and the package gets even better. Newer than many surrounding homes, exceptionally cared for, and offering a rooftop lifestyle that's nearly impossible to duplicate?this is more than a great home. It's the one you'll be comparing everything else to.
Property Features
Property Type: Residential - Single Family
Cooling: Central Air, Electric
Garage: 2 car attached
Heating: Central, Gas
Home Style: Two Story
Lot Size: 0.12 Acres
Roof Type: Pitched, Tile
Stories: 2.0
Taxes: $3,414
Year Built: 2016
Amenities
BathroomonMainLevel
Bedroom on Main Level
Full Bath on Main Level
Window Treatments
Programmable Thermostat
Private Yard
Feature Descriptions
Appliances: Built-In Electric Oven, Dryer, Dishwasher, Gas Cooktop, Disposal, Microwave, Refrigerator, Washer
Association Amenities: Gated, Park, Pool, Spa/Hot Tub
Community Features: Pool
Days on Site: 66
Fencimg: Block, Back Yard
Flooring: Laminate, Tile
HOA Fee: 73/ Monthly
Hot Tub: Yes
Laundry: Gas Dryer Hookup, Laundry Room
Lot: Desert Landscaping, Landscaped, < 1/4 Acre
Parcel#: 163-33-811-118
Parking: Attached, Garage, Garage Door Opener, Inside Entrance, Private
Parking Notes: Attached, Garage, Garage Door Opener, Inside Entrance
Patio/Porch: Deck, Rooftop
Pool: Community
Sewer: Public Sewer
Swimming Pool: Yes
Utilities: Cable Available, Underground Utilities
Water: Public
Window: Blinds, Double Pane Windows, Low-Emissivity Windows
Room Sizes
Great Room: 20 X 14
Loft: 17 X 12
Dining Room: 17 X 12
Bedroom 3: 11 X 10
Bedroom 2: 11 X 11
Primary Bedroom: 17 X 14
Local Schools
High School: Durango
Middle School: Sawyer Grant
Elementary School: Rogers, Lucille S.,Rogers, Lucille S.
Listed By / Shown By
Listed By
Agency Name: eXp Realty
Agency Contact: (702) 904-0799
Agent Name: Tyler Shelton

Shown By
Agent Name: Richard Fernandez
Agent Phone: (702) 256-4900
Agency Title: Wardley Real Estate

Estimate Your Payment
Estimated Payment
$ 2,545.13 per month $2,100.25 Principal & Interest $284.50 Property Tax $160.39 Homeowner's InsuranceChange Payment Information

Richard Fernandez
Cell: (702) 848-3992
Email Me

"GLVAR MLS deems information realiable but not guaranteed."
Listing data compilation and photo(s) © 2026 Greater Las Vegas Association of REALTORS® MLS , All Rights Reserved.
Privacy Policy / DMCA Notice / ADA Accessibility


This site is hosted, designed and copyright
© 1994 - 2026 by
Delta Media Group, Inc. -- Patent Pending --
Agent License Information: BS.0147008.LLC/MGR
8025 Ancient Oaks Avenue | MLS# 2793264
This single family home located at 8025 Ancient Oaks Avenue, Las Vegas, NV 89113 is currently listed for sale with an asking price of $549,900. This property was built in 2016 and has 3 bedrooms and 3 full baths with 2006 sq. ft. Ancient Oaks Avenue is located in the Encanterra subdivision. Search Encanterra real estate on richard-fernandez.wardleyre.com today.