
BEDS4
BATHS3 full
SQUARE FEET2,454
MLS#2802482
STATUSActive
PROPERTY TYPERental - Townhouse
SUBDIVISIONValley Vista Parcel 33
Property Description
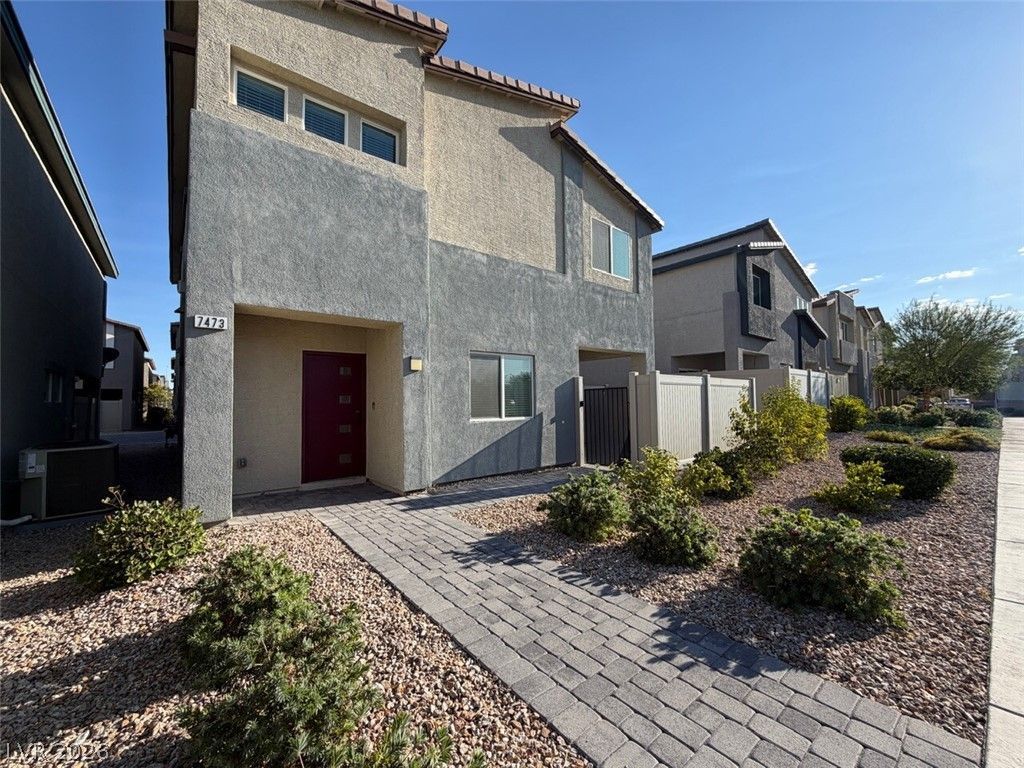
Beautiful 4-bedroom, 3-bath home with a loft, downstairs bedroom, and 2-car garage in a gated North Las Vegas community. The spacious floor plan features large bedrooms with walk-in closets, carpet and ceramic tile flooring, blinds, and smart-home features. The kitchen offers granite countertops, soft-close cabinetry, a pantry, gas cooking, refrigerator, microwave, dishwasher, and disposal. Washer and dryer are included in a separate first-floor laundry room. Enjoy a private yard plus community pool and park amenities. Convenient to I-215, shopping, dining, Aliante Discovery Park, Aviary Park, Aliante Casino, Costco, Target, and more. Schedule your showing today.
Property Features
Property Type: Rental - Townhouse
Cooling: Central Air, Electric
Garage: 2 car attached
Heating: Central, Gas
Home Style: Two Story
Lot Size: 0.06 Acres
Roof Type: Tile
Stories: 2.0
Year Built: 2021
Amenities
Bedroom on Main Level
Window Treatments
Feature Descriptions
Appliances: Dryer, Dishwasher, Gas Cooktop, Disposal, Microwave, Refrigerator, Washer/Dryer, Washer/DryerAllInOne, Washer
Association Amenities: Gated, Park, Pool
Community Features: Pool
Exterior: Frame, Stucco
Fencimg: Back Yard, Vinyl
Flooring: Carpet, Tile
Laundry: Electric Dryer Hookup, Gas Dryer Hookup, Main Level, Laundry Room
Parcel#: 124-18-311-176
Parking: Attached, Garage, Private, Guest
Parking Notes: Attached, Garage, Private, Guest
Pets Allowed: No
Pool: Community
Swimming Pool: Yes
Utilities: Cable Not Available
Window: Blinds
Room Sizes
Living Room: 16 X 13
Kitchen: 13 X 11
Dining Room: 13 X 7
Bedroom 4: 13 X 11
Bedroom 3: 13 X 11
Bedroom 2: 13 X 12
Primary Bathroom: 12 X 11
Primary Bedroom: 17 X 15
Local Schools
High School: Shadow Ridge
Middle School: Saville Anthony
Elementary School: Heckethorn, Howard E.,Heckethorn, Howard
Listed By / Shown By
Listed By
Agency Name: Ideal Homes Realty LLC
Agency Contact: (702) 573-0000
Agent Name: Nathan J. Bowen

Shown By
Agent Name: Richard Fernandez
Agent Phone: (702) 256-4900
Agency Title: Wardley Real Estate


Richard Fernandez
Cell: (702) 848-3992
Email Me

"GLVAR MLS deems information realiable but not guaranteed."
Listing data compilation and photo(s) © 2026 Greater Las Vegas Association of REALTORS® MLS , All Rights Reserved.
Privacy Policy / DMCA Notice / ADA Accessibility


This site is hosted, designed and copyright
© 1994 - 2026 by
Delta Media Group, Inc. -- Patent Pending --
Agent License Information: BS.0147008.LLC/MGR
7473 Garnet Moon Street | MLS# 2802482
This property located at 7473 Garnet Moon Street , North Las Vegas, NV 89084 is currently listed for rent with an asking price of $2,495 / Monthly. Search North Las Vegas real estate on richard-fernandez.wardleyre.com today.