
BEDS3
BATHS2 full
SQUARE FEET1,024
MLS#2833720
STATUSActive
PROPERTY TYPEResidential - Townhouse
SUBDIVISIONColony Homes
Property Description
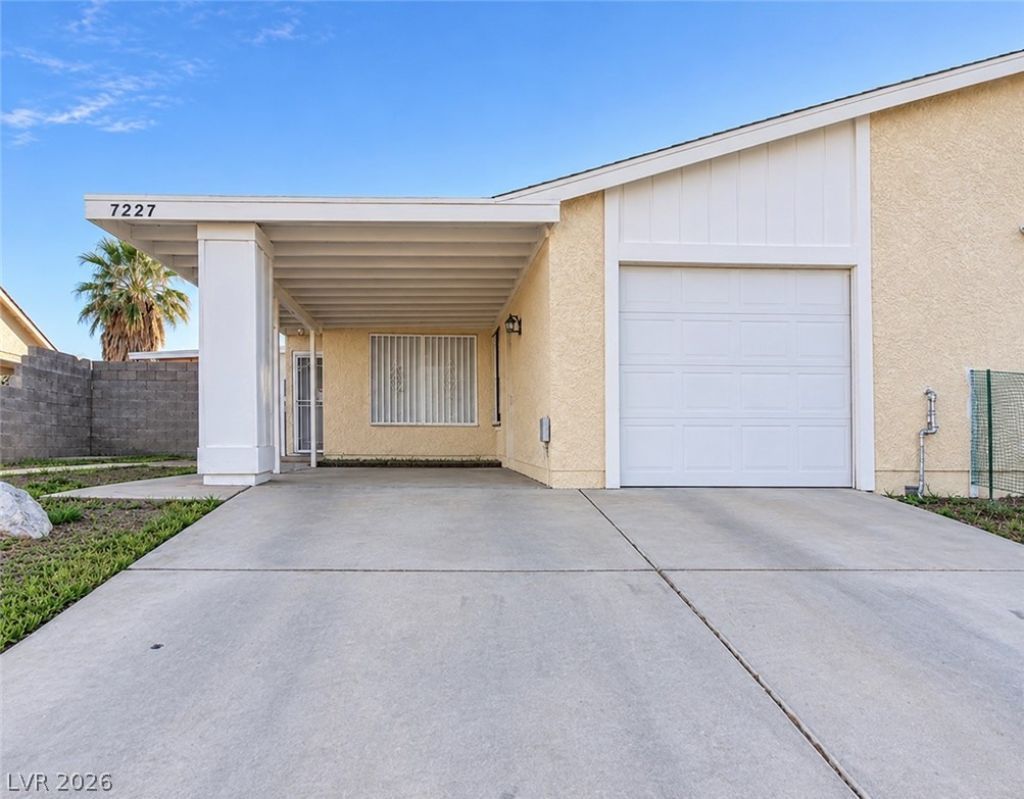
Beautifully updated 3 bedrooms and 2 full bathrooms, one story townhome with NO HOA! This move-in ready home offers charm, style and comfort, has open layout with upgraded finishes throughout! Featuring upgraded countertops, touched-up paint, hardwood and carpet flooring. Bathroom upgraded with new faucets, mirrors, and shower upgrades. Enjoy a spacious living room and dining room area that flows into the kitchen. The kitchen shines with all stainless steel appliances plus washer and dryer are included! Built-in peace of mind comes with a recently installed water heater and beautiful steel security bars. Step outside to a large private patio Featuring a shaded area, easy-care landscaping, and plenty of room for outdoor dining and seating, perfect for entertainment! Parking is effortless with an electric garage with remote opener and entry, plus a shaded carport. Welcome home! Move in ready! Note: Staging furniture and decor are excluded from the sale.
Upcoming Open Houses
Open House Saturday November 14th, 12:00pm - 4:00pm
Open House Sunday November 15th, 11:00am - 3:00pm
Property Features
Property Type: Residential - Townhouse
Cooling: Central Air, Electric
Garage: 1
Heating: Central, Gas
Home Style: One Story
Lot Size: 0.10 Acres
Roof Type: Asphalt, Composition, Shingle
Stories: 1.0
Taxes: $865
Year Built: 1981
Amenities
Bathroom on Main Level
Bedroom on Main Level
Ceiling Fan(s)
Primary Downstairs
Window Treatments
Burglar Bar
Porch
Patio
Private Yard
Storm/Security Shutters
Feature Descriptions
Appliances: Built-In Gas Oven, Dryer, Dishwasher, ENERGY STAR Qualified Appliances, Gas Cooktop, Disposal, Gas Range, Microwave, Refrigerator, Washer
Association Amenities: None
Exterior: Drywall
Fencimg: Block, Full
Flooring: Carpet, Hardwood, Linoleum, Vinyl
Laundry: Gas Dryer Hookup, Main Level
Lot: Landscaped, Rocks, < 1/4 Acre
Parcel#: 163-22-616-045
Parking: Attached Carport, Assigned, Attached, Covered, Garage, Garage Door Opener, Open, Private, One Space, Shelves, Storage
Parking Notes: Attached Carport, Assigned, Attached, Covered, Garage,
Patio/Porch: Covered, Patio, Porch
Sewer: Public Sewer
Special View Info: None
Utilities: Cable Available, Underground Utilities
Water: Public
Window: Insulated Windows
Room Sizes
Dining Room: 8 X 8
Living Room: 8 X 8
Bedroom 3: 10 X 10
Bedroom 2: 10 X 10
Primary Bedroom: 12 X 10
Local Schools
High School: Spring Valley HS
Middle School: Lawrence
Elementary School: Diskin, P.A.,Diskin, P.A.
Listed By / Shown By
Listed By
Agency Name: Homecoin.com
Agent Name: Jonathan Minerick

Shown By
Agent Name: Richard Fernandez
Agent Phone: (702) 256-4900
Agency Title: Wardley Real Estate

Estimate Your Payment
Estimated Payment
$ 1,408.15 per month $1,241.28 Principal & Interest $72.08 Property Tax $94.79 Homeowner's InsuranceChange Payment Information

Richard Fernandez
Cell: (702) 848-3992
Email Me

"GLVAR MLS deems information realiable but not guaranteed."
Listing data compilation and photo(s) © 2026 Greater Las Vegas Association of REALTORS® MLS , All Rights Reserved.
Privacy Policy / DMCA Notice / ADA Accessibility


This site is hosted, designed and copyright
© 1994 - 2026 by
Delta Media Group, Inc. -- Patent Pending --
Agent License Information: BS.0147008.LLC/MGR
7227 Empress Drive | MLS# 2833720
This townhouse located at 7227 Empress Drive , Las Vegas, NV 89147 is currently listed for sale with an asking price of $325,000. This property was built in 1981 and has 3 bedrooms and 2 full baths with 1024 sq. ft. Empress Drive is located in the Colony Homes subdivision. Search Colony Homes real estate on richard-fernandez.wardleyre.com today.