
BEDS5
BATHS3 full
SQUARE FEET3,204
MLS#2802864
STATUSActive
PROPERTY TYPEResidential - Single Family
SUBDIVISIONNevada Trails R2-70 #7
Property Description
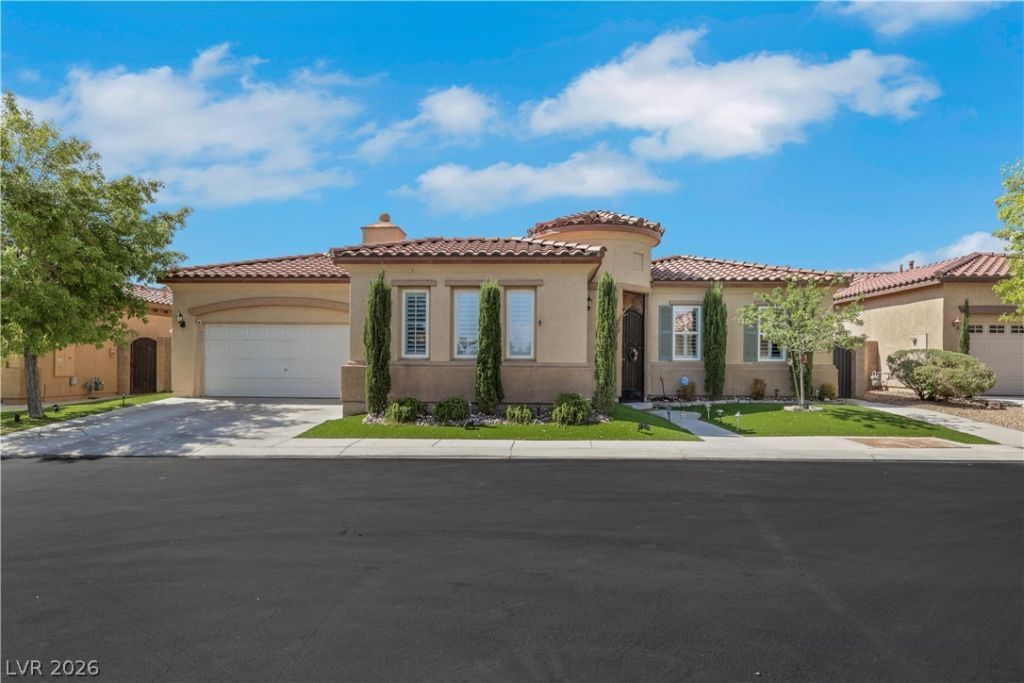
Unbelievable opportunity for something very special. This architecturally stunning 5-bedroom, 3 bath single story with courtyard entry is centrally located in the beautiful, gated community of Saddle Peak in Nevada Trails. It captures all the most desirable elements associated with luxury living and entertaining. It boasts a spacious interior with spectacular designer selections throughout! This is the one you have been waiting for! 3,204 square feet which includes a detached, temperature-controlled 170 square foot casita with direct access from the front courtyard?ideal as a bedroom, home office, fitness studio, creative space, or additional flex room. Chef's Island kitchen with granite counters and breakfast bar, pantry, nook eating area and stainless-steel appliances. Open floorplan features living & dining areas, family room with electric fireplace and a custom office with barn door. Primary bedroom has walk-in closet with custom cabinetry, dual sinks, bathtub, separate shower ceiling fans and shutters throughout, indoor laundry with sink & cabinets, garage with epoxy floor, low maintenance rear yard with covered patio, custom pool and so much more! Last but not least it has totally paid off solar with a fixed power bill of only a $63.00 per month. Location, location, location, this one is clean, clean, clean and move-in ready!
Property Features
Property Type: Residential - Single Family
Cooling: Central Air, Electric,2 Units
Fireplaces: 1
Garage: 2 car attached
Heating: Central, Gas, Multiple Heating Units
Home Style: One Story
Lot Size: 0.19 Acres
Roof Type: Pitched, Tile
Stories: 1.0
Taxes: $4,949
Year Built: 2003
Amenities
Bedroom on Main Level
Ceiling Fan(s)
Primary Downstairs
Window Treatments
Courtyard
Patio
Private Yard
Shed
Feature Descriptions
Appliances: Built-In Electric Oven, Dryer, Dishwasher, Gas Cooktop, Disposal, Microwave, Refrigerator, Water Softener Owned, Washer
Association Amenities: Gated
Days on Site: 1
Fencimg: Block, Back Yard
Fireplace: Electric, Family Room
Flooring: Laminate
HOA Fee: 56/ Monthly
Laundry: Cabinets, Gas Dryer Hookup, Main Level, Laundry Room, Sink
Lot: Desert Landscaping, Landscaped, Synthetic Grass
Parcel#: 176-10-712-017
Parking: Attached, Garage, Garage Door Opener, Inside Entrance, Private
Parking Notes: Attached, Garage, Garage Door Opener, Inside Entrance
Patio/Porch: Covered, Patio
Pool: In Ground, Private, Waterfall
Sewer: Public Sewer
Spa: Yes
Swimming Pool: Yes
Utilities: Underground Utilities
Water: Public
Window: Plantation Shutters
Room Sizes
Bedroom 5: 10 X 16
Bedroom 4: 11 X 12
Bedroom 3: 11 X 11
Bedroom 2: 10 X 11
Den: 10 X 14
Living Room: 14 X 19
Dining Room: 11 X 14
Family Room: 17 X 18
Primary Bedroom: 15 X 16
Local Schools
High School: Sierra Vista High
Middle School: Canarelli Lawrence & Heidi
Elementary School: Steele, Judith D.,Steele, Judith D.
Listed By / Shown By
Listed By
Agency Name: Coldwell Banker Premier
Agency Contact: (702) 498-2422
Agent Name: Stan Hicks

Shown By
Agent Name: Richard Fernandez
Agent Phone: (702) 256-4900
Agency Title: Wardley Real Estate

Estimate Your Payment
Estimated Payment
$ 3,906.35 per month $3,246.04 Principal & Interest $412.42 Property Tax $247.89 Homeowner's InsuranceChange Payment Information

Richard Fernandez
Cell: (702) 848-3992
Email Me

"GLVAR MLS deems information realiable but not guaranteed."
Listing data compilation and photo(s) © 2026 Greater Las Vegas Association of REALTORS® MLS , All Rights Reserved.
Privacy Policy / DMCA Notice / ADA Accessibility


This site is hosted, designed and copyright
© 1994 - 2026 by
Delta Media Group, Inc. -- Patent Pending --
Agent License Information: BS.0147008.LLC/MGR
7135 Comanche Canyon Avenue | MLS# 2802864
This single family home located at 7135 Comanche Canyon Avenue , Las Vegas, NV 89113 is currently listed for sale with an asking price of $849,900. This property was built in 2003 and has 5 bedrooms and 3 full baths with 3204 sq. ft. Comanche Canyon Avenue is located in the Nevada Trails R2-70 #7 subdivision. Search Nevada Trails R2-70 #7 real estate on richard-fernandez.wardleyre.com today.