
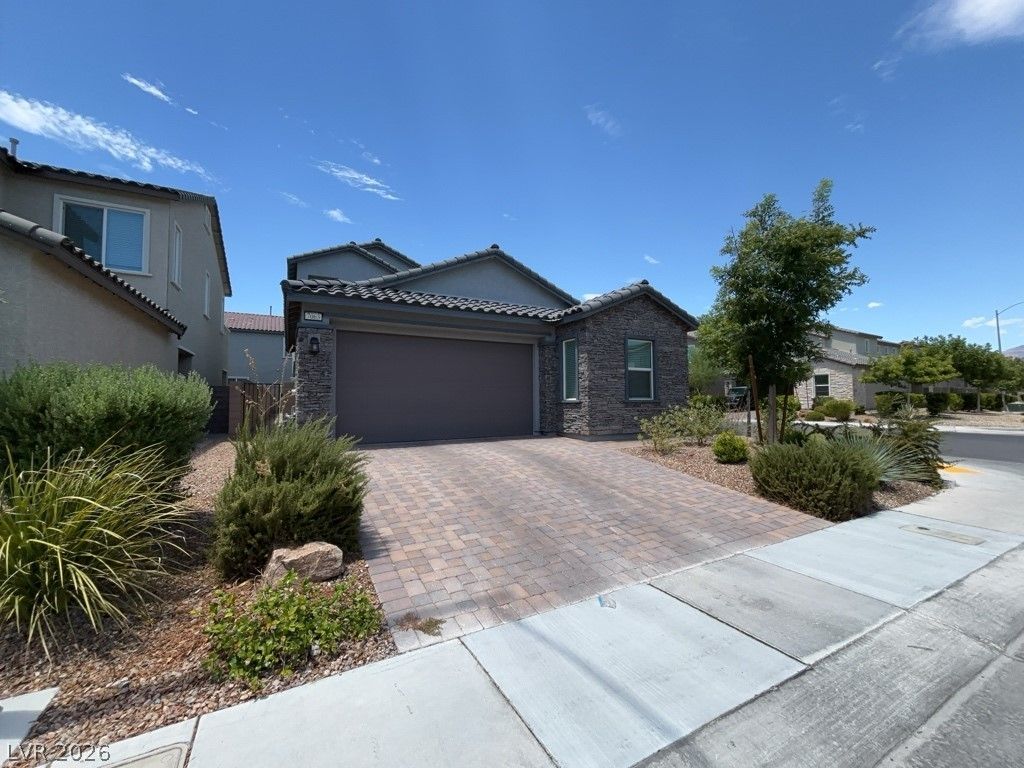
BEDS4
BATHS3 full
SQUARE FEET2,271
MLS#2804246
STATUSActive
PROPERTY TYPERental - Single Family
SUBDIVISIONValley Vista Parcel 51 Phase 2
Property Description
Step into your dream home at 7063 Sayonara Vista St, where luxury and comfort harmoniously combine in the heart of North Las Vegas. This spacious 4-bedroom, 3-bathroom residence offers ample space for family and friends. Each bedroom is a private retreat, ensuring everyone has a personal sanctuary to unwind and relax. The expansive living areas are perfect for hosting lively get-togethers or enjoying quiet evenings at home. The kitchen, designed for both functionality and style! Natural light pours in through generous windows, highlighting the elegant features and warm ambiance of this welcoming home. Experience a lifestyle of unparalleled comfort and sophistication at 7063 Sayonara Vista Street?your perfect home awaits.
Property Features
Property Type: Rental - Single Family
Cooling: Central Air, Electric
Garage: 2
Heating: Central, Gas
Home Style: Two Story
Lot Size: 0.10 Acres
Roof Type: Tile
Stories: 2.0
Year Built: 2023
Amenities
Window Treatments
Feature Descriptions
Appliances: Dryer, Dishwasher, Disposal, Gas Range, Microwave, Refrigerator, Washer/Dryer, Washer/DryerAllInOne, Washer
Association Amenities: Park
Days on Site: 1
Exterior: Block, Stucco
Fencimg: Block, Back Yard, Wrought Iron
Flooring: Carpet, Laminate, Tile
Laundry: Gas Dryer Hookup, Main Level
Parcel#: 124-19-113-082
Parking: Garage, Private, Guest
Parking Notes: Garage, Private, Guest
Pets Allowed: Call
Utilities: Cable Available
Window: Blinds
Room Sizes
Primary Bathroom: 11 X 13
Bedroom 4: 11 X 11
Bedroom 3: 14 X 18
Bedroom 2: 10 X 12
Primary Bedroom: 13 X 14
Living Room: 14 X 17
Dining Room: 14 X 15
Kitchen: 14 X 9
Local Schools
High School: Shadow Ridge
Middle School: Saville Anthony
Elementary School: Triggs, Vincent,Triggs, Vincent
Listed By / Shown By
Listed By
Agency Name: Avalon Realty & Oaktree Mgmt
Agency Contact: 702-648-1299
Agent Name: Laura Barberini

Shown By
Agent Name: Richard Fernandez
Agent Phone: (702) 256-4900
Agency Title: Wardley Real Estate


Richard Fernandez
Cell: (702) 848-3992
Email Me

"GLVAR MLS deems information realiable but not guaranteed."
Listing data compilation and photo(s) © 2026 Greater Las Vegas Association of REALTORS® MLS , All Rights Reserved.
Privacy Policy / DMCA Notice / ADA Accessibility


This site is hosted, designed and copyright
© 1994 - 2026 by
Delta Media Group, Inc. -- Patent Pending --
Agent License Information: BS.0147008.LLC/MGR
7063 Sayonara Vista Street | MLS# 2804246
This property located at 7063 Sayonara Vista Street, North Las Vegas, NV 89084 is currently listed for rent with an asking price of $2,450 / Monthly. Search North Las Vegas real estate on richard-fernandez.wardleyre.com today.