
BEDS4
BATHS3 full
SQUARE FEET3,131
MLS#2818180
STATUSActive
PROPERTY TYPEResidential - Single Family
SUBDIVISIONTropical Walnut
Property Description
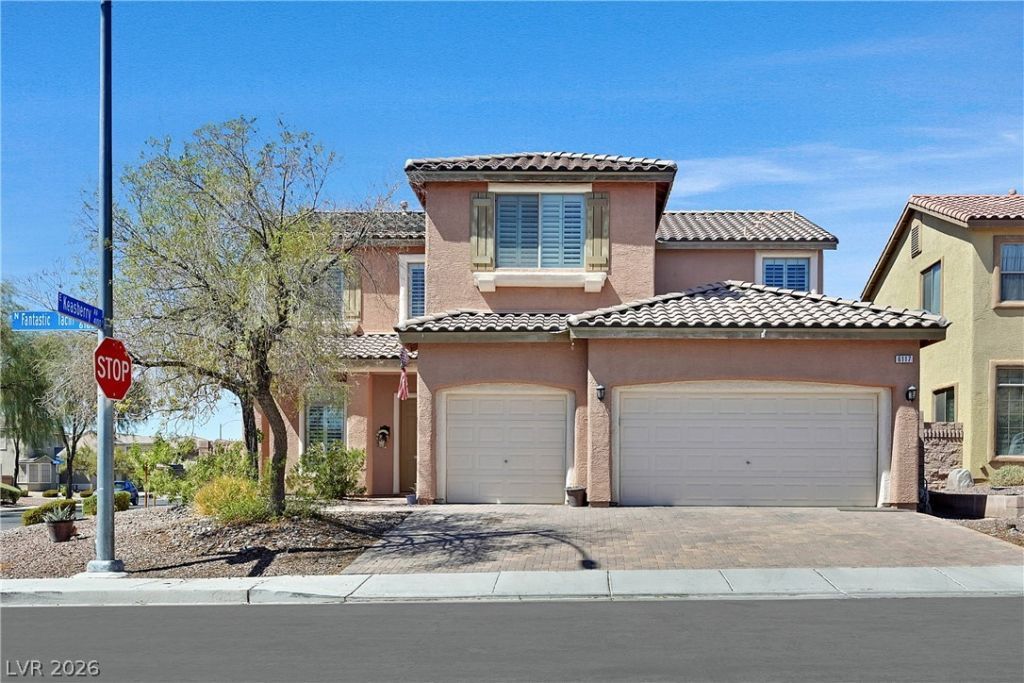
Welcome tο thiÑ? spаÑ?Ñ?οuÑ?, Ñ?orner home that just had 2 nеw HVÎ?C units installed, and also new carpeting in the 3 bedrooms, This home boasts a large loft for your hobbies, a movie room, or just an extra space for you to enjoy. With 4 bedrooms and 3 full baths there is plenty of room in this 3,100 square feet home. The kitchen has stainless steel appliances, and all appliances are included. A huge primary bedroom with a separate sitting area, or can be an office. Step out onto the balcony for a view of the inviting pool below. Primary bath has double sinks, with a separate shower, and separate tub. Downstairs there is a family room with a fireplace for those cozy evenings. There is a bedroom downstairs with a full bath. There is a 3 car garage with plenty of room.
Property Features
Property Type: Residential - Single Family
Cooling: Central Air, Electric,2 Units
Fireplaces: 1
Garage: 3 car attached
Heating: Central, Gas, Multiple Heating Units
Home Style: Two Story
Lot Size: 0.14 Acres
Roof Type: Tile
Stories: 2.0
Taxes: $2,828
Year Built: 2007
Amenities
BathroomonMainLevel
Bedroom on Main Level
Ceiling Fan(s)
Full Bath on Main Level
Window Treatments
Balcony
Patio
Private Yard
Feature Descriptions
Appliances: Built-In Gas Oven, Dryer, Dishwasher, Disposal, Gas Range, Microwave, Refrigerator, Washer
Fencimg: Block, Back Yard, Wrought Iron
Fireplace: Family Room, Gas
Flooring: Carpet, Ceramic Tile, Laminate
HOA Fee: 34/ Monthly
Laundry: Gas Dryer Hookup, Laundry Room
Lot: Desert Landscaping, Landscaped, < 1/4 Acre
Parcel#: 123-30-612-057
Parking: Attached, Garage, Inside Entrance, Private
Parking Notes: Attached, Garage, Inside Entrance, Private
Patio/Porch: Balcony, Covered, Patio
Pool: In Ground, Private
Sewer: Public Sewer
Swimming Pool: Yes
Utilities: Underground Utilities
Water: Public
Window: Plantation Shutters, Window Treatments
Room Sizes
Bedroom 4: 11 X 11
Loft: 14 X 16
Bedroom 3: 11 X 12
Bedroom 2: 12 X 12
Primary Bedroom: 20 X 16
Local Schools
High School: Legacy
Middle School: Johnson Walter
Elementary School: Dickens, D. L. Dusty,Dickens, D. L. Dust
Listed By / Shown By
Listed By
Agency Name: Windermere Anthem Hills LLC
Agency Contact: 702-212-1900
Agent Name: Patricia Spann

Shown By
Agent Name: Richard Fernandez
Agent Phone: (702) 256-4900
Agency Title: Wardley Real Estate

Estimate Your Payment
Estimated Payment
$ 2,410.38 per month $2,020.42 Principal & Interest $235.67 Property Tax $154.29 Homeowner's InsuranceChange Payment Information

Richard Fernandez
Cell: (702) 848-3992
Email Me

"GLVAR MLS deems information realiable but not guaranteed."
Listing data compilation and photo(s) © 2026 Greater Las Vegas Association of REALTORS® MLS , All Rights Reserved.
Privacy Policy / DMCA Notice / ADA Accessibility


This site is hosted, designed and copyright
© 1994 - 2026 by
Delta Media Group, Inc. -- Patent Pending --
Agent License Information: BS.0147008.LLC/MGR
6117 Fantastic Tachi Street | MLS# 2818180
This single family home located at 6117 Fantastic Tachi Street , North Las Vegas, NV 89081 is currently listed for sale with an asking price of $529,000. This property was built in 2007 and has 4 bedrooms and 3 full baths with 3131 sq. ft. Fantastic Tachi Street is located in the Tropical Walnut subdivision. Search Tropical Walnut real estate on richard-fernandez.wardleyre.com today.