
BEDS3
BATHS2 full
SQUARE FEET1,282
MLS#2802168
STATUSActive
PROPERTY TYPEResidential - Single Family
SUBDIVISIONCrestview
Property Description
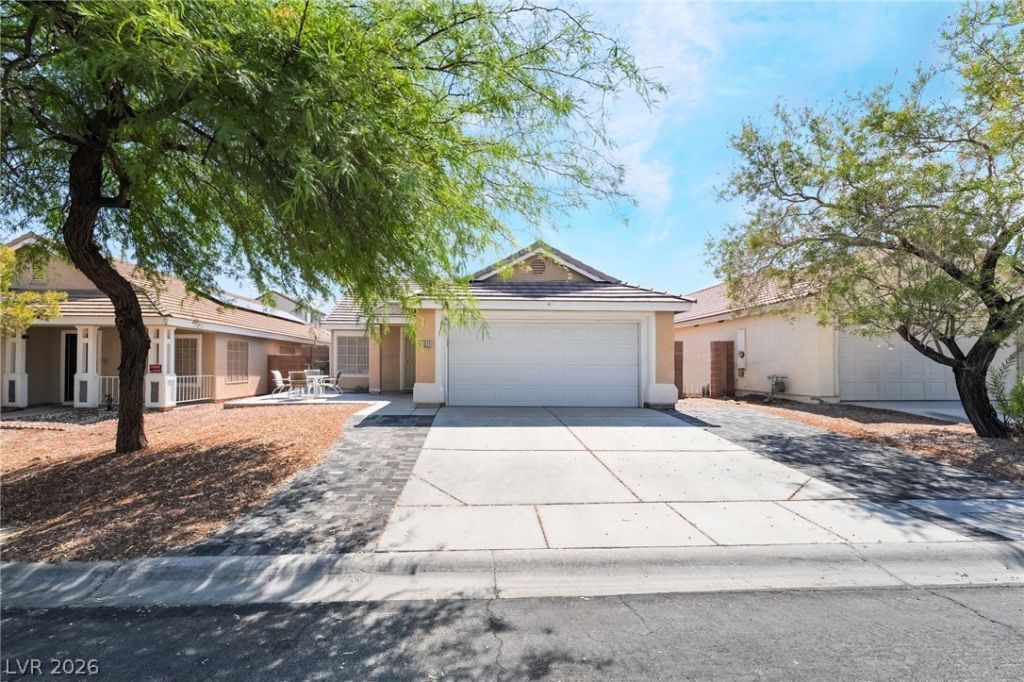
Charming single story home offers three bedrooms and two full bathrooms, providing ample space for relaxation and daily living. Upon entry you're met with a grand living space featuring a statement fireplace & plush carpeting underfoot that adds a touch of comfort and warmth. Meanwhile the tile flooring in the kitchen and bathrooms ensures practical elegance. Step outside to a private backyard, complete with a refreshing sparkling in-ground pool and an integrated spa, perfect for unwinding or entertaining guests. Additional highlights include a 2 car garage, exceptional curb appeal & plenty of windows that bathe the space in natural light but also equipped with window coverings throughout for comfortable living in the warm months. The home boasts convenient back yard access - with a private serene feel - space for a patio, and a welcoming porch.
Property Features
Property Type: Residential - Single Family
Cooling: Central Air, Electric
Fireplaces: 1
Garage: 2 car attached
Heating: Central, Gas
Home Style: One Story
Lot Size: 0.11 Acres
Roof Type: Tile
Stories: 1.0
Taxes: $2,866
Year Built: 1997
Amenities
Ceiling Fan(s)
Primary Downstairs
Window Treatments
Porch
Private Yard
Feature Descriptions
Appliances: Dryer, Dishwasher, Disposal, Gas Range, Microwave, Refrigerator, Washer
Association Amenities: None
Days on Site: 2
Fencimg: Block, Back Yard
Fireplace: Gas, Living Room
Flooring: Carpet, Tile
Laundry: Gas Dryer Hookup, Laundry Closet, Main Level
Lot: Landscaped, Rocks, < 1/4 Acre
Parcel#: 163-27-410-009
Parking: Attached, Garage, Garage Door Opener, Inside Entrance, Private
Parking Notes: Attached, Garage, Garage Door Opener, Inside Entrance
Patio/Porch: Porch
Pool: In Ground, Private
Sewer: Public Sewer
Spa: Yes
Swimming Pool: Yes
Utilities: Underground Utilities
Water: Public
Window: Double Pane Windows, Drapes, Window Treatments
Room Sizes
Dining Room: 10 X 8
Living Room: 14 X 14
Bedroom 3: 11 X 10
Bedroom 2: 10 X 10
Primary Bedroom: 14 X 13
Local Schools
High School: Durango
Middle School: Sawyer Grant
Elementary School: Rogers, Lucille S.,Rogers, Lucille S.
Listed By / Shown By
Listed By
Agency Name: Realty of America LLC
Agent Name: Oscar A. Castaneda

Shown By
Agent Name: Richard Fernandez
Agent Phone: (702) 256-4900
Agency Title: Wardley Real Estate

Estimate Your Payment
Estimated Payment
$ 2,006.56 per month $1,642.31 Principal & Interest $238.83 Property Tax $125.42 Homeowner's InsuranceChange Payment Information

Richard Fernandez
Cell: (702) 848-3992
Email Me

"GLVAR MLS deems information realiable but not guaranteed."
Listing data compilation and photo(s) © 2026 Greater Las Vegas Association of REALTORS® MLS , All Rights Reserved.
Privacy Policy / DMCA Notice / ADA Accessibility


This site is hosted, designed and copyright
© 1994 - 2026 by
Delta Media Group, Inc. -- Patent Pending --
Agent License Information: BS.0147008.LLC/MGR
5624 Scottyboy Drive | MLS# 2802168
This single family home located at 5624 Scottyboy Drive, Las Vegas, NV 89113 is currently listed for sale with an asking price of $430,000. This property was built in 1997 and has 3 bedrooms and 2 full baths with 1282 sq. ft. Scottyboy Drive is located in the Crestview subdivision. Search Crestview real estate on richard-fernandez.wardleyre.com today.