
BEDS3
BATHS2 full 1 partial
SQUARE FEET1,473
MLS#2801522
STATUSActive
PROPERTY TYPEResidential - Townhouse
SUBDIVISIONRancho Vegas - Phase 1
Property Description
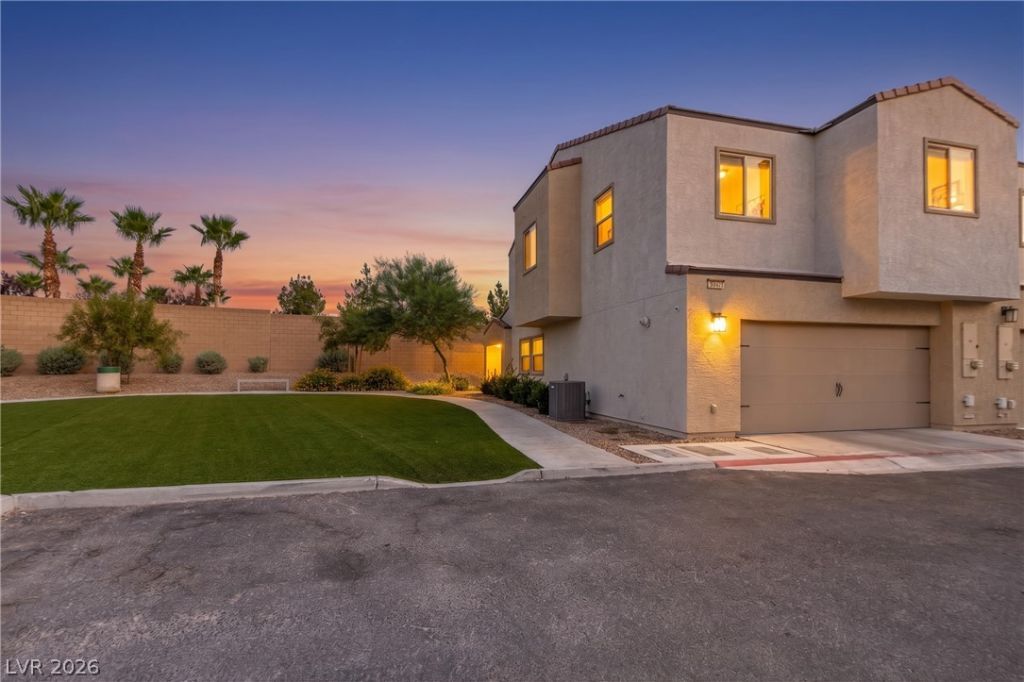
Built just two years ago, this immaculate two-story, corner-unit townhome offers the perks of brand-new construction without the wait. Featuring three bedrooms, two and a half bathrooms, and a versatile upstairs loft, this home is designed with comfortable living in mind. Positioned on an upgraded lot within the community, this property shares only one neighbor and a beautiful green space right outside your windows. On top of the ultra-private lot, upstairs you will discover views of both the glittering Las Vegas Strip and surrounding mountains. Being a corner unit truly has its perks! Being recently built also offers an efficient home, dual pane windows, new appliances, and a tankless water heater. Inside the community gates you will find parks, plenty of parking, and a playground too! Centrally positioned for maximum convenience, this home puts you right in the heart of everything. Enjoy quick, easy access to freeways, local amenities, and look forward to the upcoming completion of the nearby Hylo Park shopping center, bringing fantastic shopping, dining, and entertainment moments from your front door. It is all about location in this neighborhood, and this modern gem delivers on every front.
Property Features
Property Type: Residential - Townhouse
Cooling: Central Air, Electric, High Efficiency
Garage: 2
Heating: Central, Gas
Home Style: Two Story
Lot Size: 0.05 Acres
Roof Type: Tile
Stories: 2.0
Taxes: $3,906
Year Built: 2023
Amenities
Ceiling Fan(s)
Window Treatments
Porch
Feature Descriptions
Appliances: Dryer, Dishwasher, ENERGY STAR Qualified Appliances, Disposal, Gas Range, Gas Water Heater, Instant Hot Water, Microwave, Refrigerator, Tankless Water Heater, Washer
Association Amenities: Dog Park, Gated, Playground
Fencimg: None
Flooring: Carpet, Tile
HOA Fee: 129/ Monthly
Laundry: Gas Dryer Hookup, Laundry Room, Upper Level
Lot: < 1/4 Acre
Parcel#: 139-20-421-132
Parking: Finished Garage, Garage Door Opener, Inside Entrance, Open, Guest
Parking Notes: Finished Garage, Garage Door Opener, Inside Entrance
Patio/Porch: Porch
Sewer: Public Sewer
Special View Info: City, Mountain(s), Strip View
Utilities: Underground Utilities
Water: Public
Window: Blinds, Double Pane Windows, Low-Emissivity Windows
Room Sizes
Family Room: 16 X 21
Den: 13 X 16
Kitchen: 10 X 14
Bedroom 3: 11 X 13
Bedroom 2: 10 X 11
Primary Bedroom: 13 X 12
Local Schools
High School: Western
Middle School: Prep Inst Charles I West Hall
Elementary School: Detwiler, Ollie,Detwiler, Ollie
Listed By / Shown By
Listed By
Agency Name: LPT Realty, LLC
Agent Name: Blake L. Bonvicin

Shown By
Agent Name: Richard Fernandez
Agent Phone: (702) 256-4900
Agency Title: Wardley Real Estate

Estimate Your Payment
Estimated Payment
$ 1,682.13 per month $1,260.38 Principal & Interest $325.50 Property Tax $96.25 Homeowner's InsuranceChange Payment Information

Richard Fernandez
Cell: (702) 848-3992
Email Me

"GLVAR MLS deems information realiable but not guaranteed."
Listing data compilation and photo(s) © 2026 Greater Las Vegas Association of REALTORS® MLS , All Rights Reserved.
Privacy Policy / DMCA Notice / ADA Accessibility


This site is hosted, designed and copyright
© 1994 - 2026 by
Delta Media Group, Inc. -- Patent Pending --
Agent License Information: BS.0147008.LLC/MGR
3634 Alpheus River Avenue | MLS# 2801522
This townhouse located at 3634 Alpheus River Avenue , Las Vegas, NV 89106 is currently listed for sale with an asking price of $329,999. This property was built in 2023 and has 3 bedrooms and 2 full and 1 partial baths with 1473 sq. ft. Alpheus River Avenue is located in the Rancho Vegas - Phase 1 subdivision. Search Rancho Vegas - Phase 1 real estate on richard-fernandez.wardleyre.com today.