
BEDS3
BATHS2 full 1 partial
SQUARE FEET1,445
MLS#2810125
STATUSActive
PROPERTY TYPERental - Single Family
SUBDIVISIONCadence 3-K5 3-K7 Midtown Phase 2
Property Description
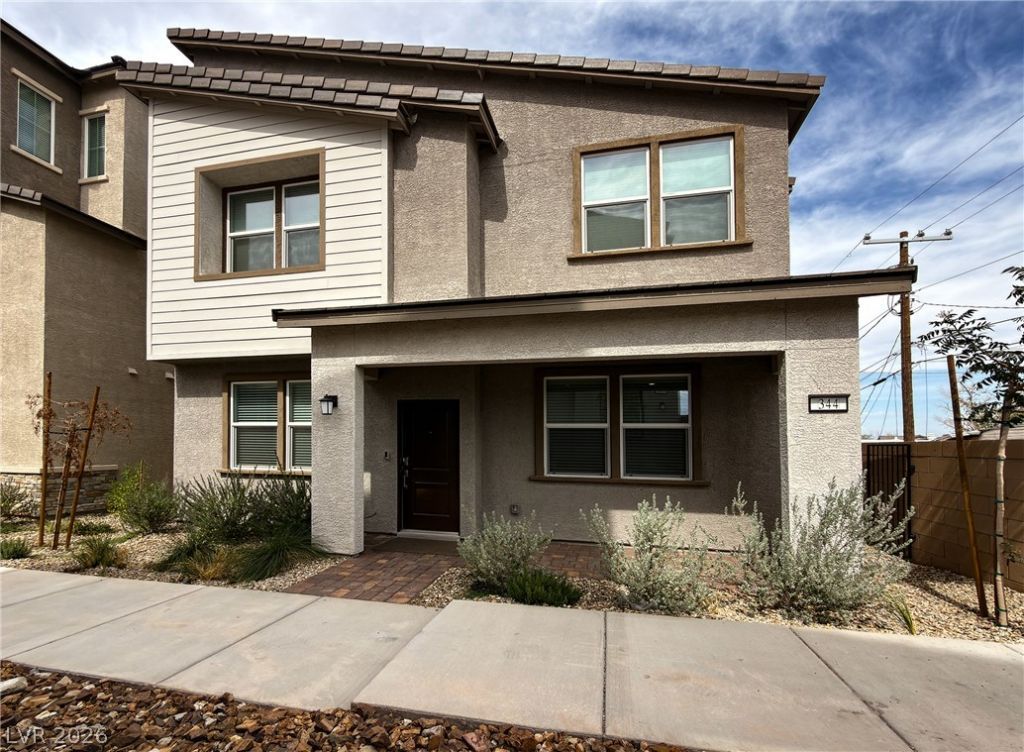
This stunn??ng lik?-new tw????t?r?? h?me offers a bright, op?n-??oncept main level where the kitchen, living, and dining areas flow seamlessly?perfect for everyday living and entertaining. The beautifully upgraded kitchen features espresso cabinetry, quartz countertops, and stainless-steel appliances, complemented by luxury vinyl plank flooring. Upstairs, two spacious secondary bedrooms accompany a luxurious owner's suite featuring a spa-inspired bathroom and generous walk-in closet. Additional features include a washer and dryer, window blinds, and a monitored alarm system for added convenience and peace of mind.Located within the desirable Cadence master-planned community, residents can enjoy an array of amenities, including community pools, parks, walking and biking trails, playgrounds, splash pads, sports courts, and beautifully maintained green spaces. Conveniently located near shopping, dining, schools, and recreation.This home is move-in ready! Base Rent: $2,130, Trash: $20 Total Monthly Rent: $2,150
Property Features
Property Type: Rental - Single Family
Cooling: Central Air, Electric, High Efficiency
Garage: 2 car attached
Heating: Central, Gas, High Efficiency, Zoned
Home Style: Two Story
Lot Size: 0.05 Acres
Roof Type: Tile
Stories: 2.0
Year Built: 2025
Amenities
BathroomonMainLevel
HalfBathonMainLevel
Window Treatments
Programmable Thermostat
Feature Descriptions
Appliances: Dryer, Dishwasher, Electric Range, Disposal, Microwave, Refrigerator, Washer/Dryer, Washer/DryerAllInOne, Washer
Association Amenities: None
Days on Site: 14
Exterior: Frame, Stucco
Fencimg: Block, Back Yard
Flooring: Carpet, Luxury Vinyl Plank
Laundry: Gas Dryer Hookup, Upper Level
Parcel#: 179-08-213-014
Parking: Attached, Garage, Inside Entrance, Private
Parking Notes: Attached, Garage, Inside Entrance, Private
Pets Allowed: No
Utilities: Cable Available
Window: Window Treatments
Room Sizes
Living Room: 11 X 13
Bedroom 3: 10 X 10
Bedroom 2: 12 X 12
Primary Bedroom: 16 X 13
Local Schools
High School: Basic Academy
Middle School: Brown B. Mahlon
Elementary School: Sewell, C.T.,Sewell, C.T.
Listed By / Shown By
Listed By
Agency Name: RE/MAX Advantage
Agency Contact: (702) 714-1536
Agent Name: Kenneth C. Ravago

Shown By
Agent Name: Richard Fernandez
Agent Phone: (702) 256-4900
Agency Title: Wardley Real Estate


Richard Fernandez
Cell: (702) 848-3992
Email Me

"GLVAR MLS deems information realiable but not guaranteed."
Listing data compilation and photo(s) © 2026 Greater Las Vegas Association of REALTORS® MLS , All Rights Reserved.
Privacy Policy / DMCA Notice / ADA Accessibility


This site is hosted, designed and copyright
© 1994 - 2026 by
Delta Media Group, Inc. -- Patent Pending --
Agent License Information: BS.0147008.LLC/MGR
344 Vanda Court | MLS# 2810125
This property located at 344 Vanda Court, Henderson, NV 89015 is currently listed for rent with an asking price of $2,150 / Monthly. Search Henderson real estate on richard-fernandez.wardleyre.com today.