
BEDS4
BATHS4 full 1 partial
SQUARE FEET4,692
MLS#2830217
STATUSActive
PROPERTY TYPEResidential - Single Family
SUBDIVISIONRainbow Canyon Parcel C-1
Property Description
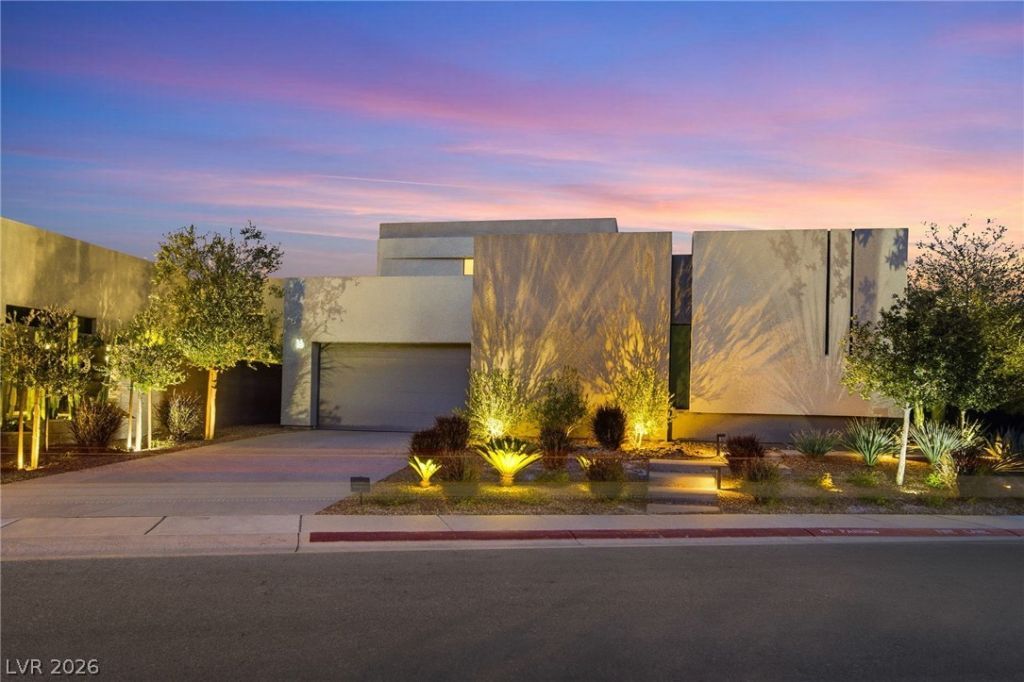
Lake and Mountain views from the upstairs deck, a marble waterfall island at the heart of the kitchen, and a heated pool and spa framed by refreshed landscaping for added privacy. This 2021 Blue Heron semi-custom home in gated Lake Las Vegas is offered furnished and priced at its recent pre-listing appraised value. An oversized all-glass front door opens to a two-story great room lit by tall windows and clerestory glass, with pocket sliders out to the backyard. The kitchen pairs Wolf appliances with a 72-inch Sub-Zero. Two primary suites, one on each level, plus two more bedrooms, a loft, and a home office give everyone room to spread out. Custom Scavolini Italian cabinetry carries over into every bedroom, with bleached white oak wide-plank floors. Savant and Lutron smart controls, motorized shades, and a 3-car garage complete the home. Minutes from the Village, lakeside trails, and golf. Take the 3D tour, then book your private showing.
Property Features
Property Type: Residential - Single Family
Cooling: Central Air, Electric, High Efficiency,2 Units
Garage: 3
Heating: Central, Gas, High Efficiency, Multiple Heating Units
Home Style: Two Story
Lot Size: 0.23 Acres
Roof Type: Flat
Stories: 2.0
Taxes: $17,039
Year Built: 2021
Amenities
Bathroom on Main Level
Bedroom on Main Level
Ceiling Fan(s)
Primary Downstairs
Window Treatments
Programmable Thermostat
Balcony
Courtyard
Patio
Private Yard
Feature Descriptions
Appliances: Built-In Electric Oven, Double Oven, Dryer, Dishwasher, Disposal, Gas Range, Microwave, Refrigerator, Washer
Association Amenities: Dog Park, Gated, Jogging Path, Park, Security
Days on Site: 1
Fencimg: Block, Back Yard, Wrought Iron
Flooring: Hardwood, Marble
HOA Fee: 153/ Monthly
Laundry: Cabinets, Electric Dryer Hookup, Gas Dryer Hookup, Main Level, Laundry Room, Sink
Lot: Desert Landscaping, Landscaped, Rocks, < 1/4 Acre
Other Equipment: Water Softener Loop
Parcel#: 160-15-718-004
Parking: Attached, Epoxy Flooring, Garage, Garage Door Opener, Inside Entrance, Private
Parking Notes: Attached, Epoxy Flooring, Garage, Garage Door Opener,
Patio/Porch: Balcony, Covered, Patio
Pool: Heated
Sewer: Public Sewer
Spa: Yes
Special View Info: Lake, Mountain(s)
Swimming Pool: Yes
Utilities: Underground Utilities
Water: Public
Window: Double Pane Windows, Low-Emissivity Windows
Room Sizes
Loft: 31 X 16
Great Room: 30 X 20
Dining Room: 8 X 10
Den: 13 X 20
Bedroom 4: 13 X 22
Bedroom 3: 18 X 15
Bedroom 2: 18 X 24
Primary Bedroom: 19 X 19
Local Schools
High School: Basic Academy
Middle School: Brown B. Mahlon
Elementary School: Josh, Stevens,Josh, Stevens
Listed By / Shown By
Listed By
Agency Name: LIFE Realty District
Agency Contact: (702) 328-4816
Agent Name: Rosanna Bieszczat

Shown By
Agent Name: Richard Fernandez
Agent Phone: (702) 256-4900
Agency Title: Wardley Real Estate

Estimate Your Payment
Estimated Payment
$ 10,669.64 per month $8,593.48 Principal & Interest $1,419.92 Property Tax $656.25 Homeowner's InsuranceChange Payment Information

Richard Fernandez
Cell: (702) 848-3992
Email Me

"GLVAR MLS deems information realiable but not guaranteed."
Listing data compilation and photo(s) © 2026 Greater Las Vegas Association of REALTORS® MLS , All Rights Reserved.
Privacy Policy / DMCA Notice / ADA Accessibility


This site is hosted, designed and copyright
© 1994 - 2026 by
Delta Media Group, Inc. -- Patent Pending --
Agent License Information: BS.0147008.LLC/MGR
16 Canyon Shores Place | MLS# 2830217
This single family home located at 16 Canyon Shores Place , Henderson, NV 89011 is currently listed for sale with an asking price of $2,250,000. This property was built in 2021 and has 4 bedrooms and 4 full and 1 partial baths with 4692 sq. ft. Canyon Shores Place is located in the Rainbow Canyon Parcel C-1 subdivision. Search Rainbow Canyon Parcel C-1 real estate on richard-fernandez.wardleyre.com today.