
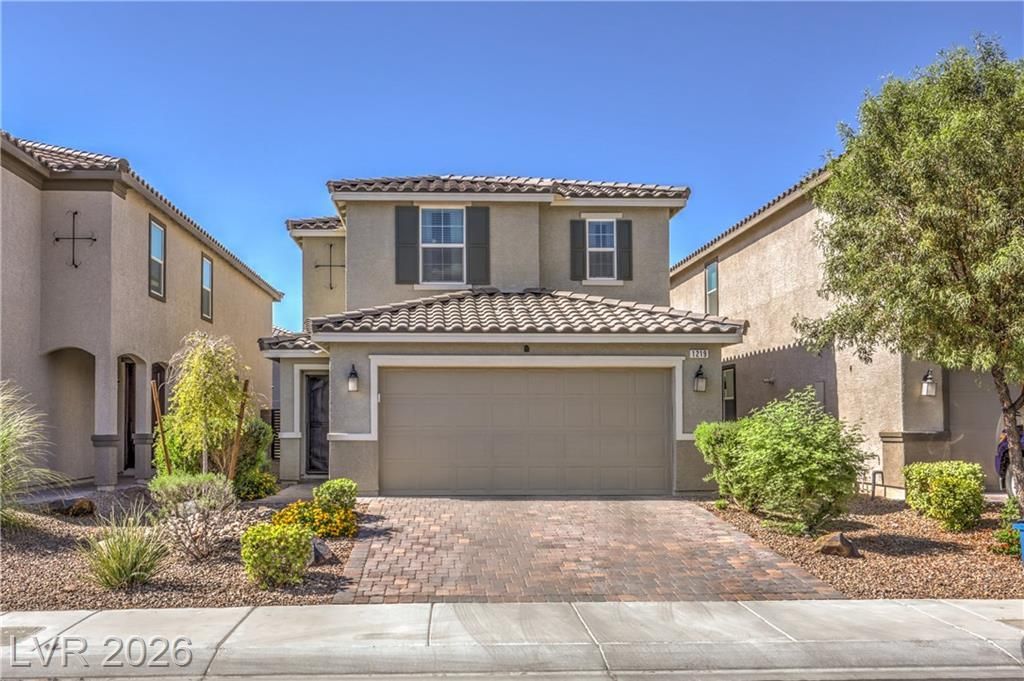
BEDS4
BATHS3 full
SQUARE FEET2,108
MLS#2800878
STATUSActive
PROPERTY TYPEResidential - Single Family
SUBDIVISIONKb Village 3 At Tule Spgs
Property Description
AMAZING OPPORTUNITY - IMMACULATE, LIKE NEW HOME IN TULES SPRINGS CLOSE TO ALIANTE & NELLIS AFB WITH GREAT COMMUNITY AMENITIES!! Welcome home to this 4 BR + 3 Full Bath home - 1 BR & Bath downstairs, Open Great Room, Fully Landscaped Backyard with Patio Cover, Two-Toned Paint, LVP FLooring, Great Storage, 2 Car Garage, All Bathrooms with Quartz Countertops & Undermount Sinks. KITCHEN: LOTS of Countertop space with Granite Countertops, Mission Style Cherry Cabinets w/Stainless Steel Pulls, Stainless Steel Appliances, Undermount Sink, Beautiful Beveled Tile Backsplash, Open to the Great Room. PRIMARY SUITE: Separate from other BR's, Large Walk-In Closet, Huge Primary Bath with Oversized Shower, Double Undermount Sinks w/Quartz Countertops, Tile Floors & Linen Closet. BACKYARD: Paver Patio, Patio Cover & Artificial Grass - all low maintenance! COMMUNITY: Pickleball Courts, Basketball Courts, Sand Volleyball Courts, Playground, BBQ Area, Gazebo and lots of Natural Grass. Right off of 215, Close to Nellis and Creech AFB's, lots of new Shopping and Restaurants & Schools.
Property Features
Property Type: Residential - Single Family
Cooling: Central Air, Electric
Garage: 2 car attached
Heating: Central, Gas
Home Style: Two Story
Lot Size: 0.08 Acres
Roof Type: Tile
Stories: 2.0
Taxes: $3,967
Year Built: 2019
Amenities
Bedroom on Main Level
Ceiling Fan(s)
Window Treatments
Programmable Thermostat
Patio
Private Yard
Feature Descriptions
Appliances: Dryer, Dishwasher, Disposal, Gas Range, Microwave, Refrigerator, Water Heater, Washer
Association Amenities: Basketball Court, Playground, Pickleball, Park
Days on Site: 8
Exterior: Frame, Stucco
Fencimg: Block, Back Yard
Flooring: Carpet, Luxury Vinyl Plank, Tile
HOA Fee: 68/ Monthly
Laundry: Gas Dryer Hookup, Laundry Room, Upper Level
Lot: Desert Landscaping, Landscaped, < 1/4 Acre
Parcel#: 124-21-514-049
Parking: Attached, Garage, Inside Entrance, Private
Parking Notes: Attached, Garage, Inside Entrance, Private
Patio/Porch: Covered, Patio
Sewer: Public Sewer
Utilities: Underground Utilities
Water: Public
Window: Blinds, Double Pane Windows, Low-Emissivity Windows, Window Treatments
Room Sizes
Bedroom 4: 11 X 11
Bedroom 3: 11 X 11
Bedroom 2: 12 X 11
Primary Bedroom: 17 X 16
Local Schools
High School: Legacy
Middle School: Cram Brian & Teri
Elementary School: Hayden, Don E.,Hayden, Don E.
Listed By / Shown By
Listed By
Agency Name: Huntington & Ellis, A Real Est
Agency Contact: (702) 493-9608
Agent Name: Faith Harmer

Shown By
Agent Name: Richard Fernandez
Agent Phone: (702) 256-4900
Agency Title: Wardley Real Estate

Estimate Your Payment
Estimated Payment
$ 2,201.08 per month $1,737.79 Principal & Interest $330.58 Property Tax $132.71 Homeowner's InsuranceChange Payment Information

Richard Fernandez
Cell: (702) 848-3992
Email Me

"GLVAR MLS deems information realiable but not guaranteed."
Listing data compilation and photo(s) © 2026 Greater Las Vegas Association of REALTORS® MLS , All Rights Reserved.
Privacy Policy / DMCA Notice / ADA Accessibility


This site is hosted, designed and copyright
© 1994 - 2026 by
Delta Media Group, Inc. -- Patent Pending --
Agent License Information: BS.0147008.LLC/MGR
1219 Indigo Bluff Avenue | MLS# 2800878
This single family home located at 1219 Indigo Bluff Avenue, North Las Vegas, NV 89084 is currently listed for sale with an asking price of $455,000. This property was built in 2019 and has 4 bedrooms and 3 full baths with 2108 sq. ft. Indigo Bluff Avenue is located in the Kb Village 3 At Tule Spgs subdivision. Search Kb Village 3 At Tule Spgs real estate on richard-fernandez.wardleyre.com today.