
BEDS4
BATHS3 full 1 partial
SQUARE FEET4,012
MLS#2829417
STATUSActive
PROPERTY TYPEResidential - Single Family
SUBDIVISIONManitou At Oleta Mohawk
Property Description
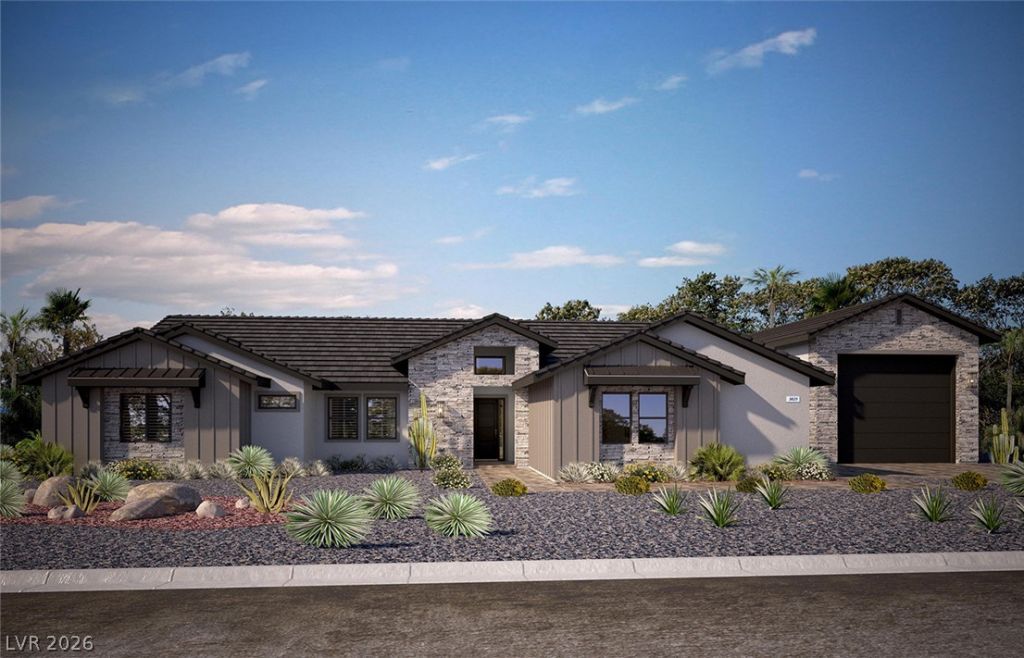
UNDER CONSTRUCTION-Pinnacle Home Single Story on a nearly 1/2-acre Homesite! Super Garage included with this sprawling estate, plus an additional 2-Car Garage! Exceptional Kitchen Design fit for a Chef with state-of-the-art Signature 4 Upgrade Stainless Steel Appliance Pkg and a KITCHEN PREP AREA is included with this plan PLUS a walk-in pantry! Electric Fireplace & 20ft multi-slide in the magnificent great room with 12' ceilings. This amazing home will feature a guest suite with an ensuite bath & walk-in closet, beds 2 & 3 have walk-in closets as well!. Large Media & Laundry Room finish off this luxury home! GR8 INDOOR-OUTDOOR Living opportunities with every Pinnacle home. Don't miss out! March 31, 2027 Completion!
Property Features
Property Type: Residential - Single Family
Cooling: Central Air, Electric, High Efficiency,2 Units
Fireplaces: 1
Garage: 4
Heating: Central, Gas, Multiple Heating Units, Zoned
Home Style: One Story
Lot Size: 0.53 Acres
Roof Type: Tile
Stories: 1.0
Taxes: $16,000
Year Built: 2027
Amenities
Bathroom on Main Level
Bedroom on Main Level
Primary Downstairs
Programmable Thermostat
Barbecue
Patio
Private Yard
Feature Descriptions
Appliances: Built-In Electric Oven, Double Oven, Dishwasher, Disposal, Microwave
Days on Site: 3
Exterior: Drywall
Fencimg: Block, Back Yard
Fireplace: Electric, Great Room
Flooring: Carpet, Tile
HOA Fee: 150/ Monthly
Laundry: Gas Dryer Hookup, Laundry Room
Lot: 1/4 to 1 Acre Lot, Desert Landscaping, Landscaped, Rocks
Parcel#: 176-24-611-015
Parking: Attached, Finished Garage, Garage, Garage Door Opener, Inside Entrance, Private, RV Garage, RV Access/Parking
Parking Notes: Attached, Finished Garage, Garage, Garage Door Opener
Patio/Porch: Covered, Patio
Sewer: Public Sewer
Utilities: Underground Utilities
Water: Public
Window: Double Pane Windows, Low-Emissivity Windows
Room Sizes
Bedroom 4: 12 X 12
Bedroom 3: 12 X 15
Bedroom 2: 12 X 14
Den: 25 X 15
Primary Bedroom: 16 X 15
Dining Room: 16 X 11
Kitchen: 13 X 15
Great Room: 21 X 19
Local Schools
High School: Desert Oasis
Middle School: Tarkanian
Elementary School: Ries, Aldeane Comito,Ries, Aldeane Comit
Listed By / Shown By
Listed By
Agency Name: TMI Realty
Agency Contact: 702-568-7778
Agent Name: Mona G. Riekki

Shown By
Agent Name: Richard Fernandez
Agent Phone: (702) 256-4900
Agency Title: Wardley Real Estate

Estimate Your Payment
Estimated Payment
$ 8,102.55 per month $6,288.95 Principal & Interest $1,333.33 Property Tax $480.26 Homeowner's InsuranceChange Payment Information

Richard Fernandez
Cell: (702) 848-3992
Email Me

"GLVAR MLS deems information realiable but not guaranteed."
Listing data compilation and photo(s) © 2026 Greater Las Vegas Association of REALTORS® MLS , All Rights Reserved.
Privacy Policy / DMCA Notice / ADA Accessibility


This site is hosted, designed and copyright
© 1994 - 2026 by
Delta Media Group, Inc. -- Patent Pending --
Agent License Information: BS.0147008.LLC/MGR
9215 Mohawk Street | MLS# 2829417
This single family home located at 9215 Mohawk Street , Las Vegas, NV 89139 is currently listed for sale with an asking price of $1,646,615. This property was built in 2027 and has 4 bedrooms and 3 full and 1 partial baths with 4012 sq. ft. Mohawk Street is located in the Manitou At Oleta Mohawk subdivision. Search Manitou At Oleta Mohawk real estate on richard-fernandez.wardleyre.com today.